Track design
& planning
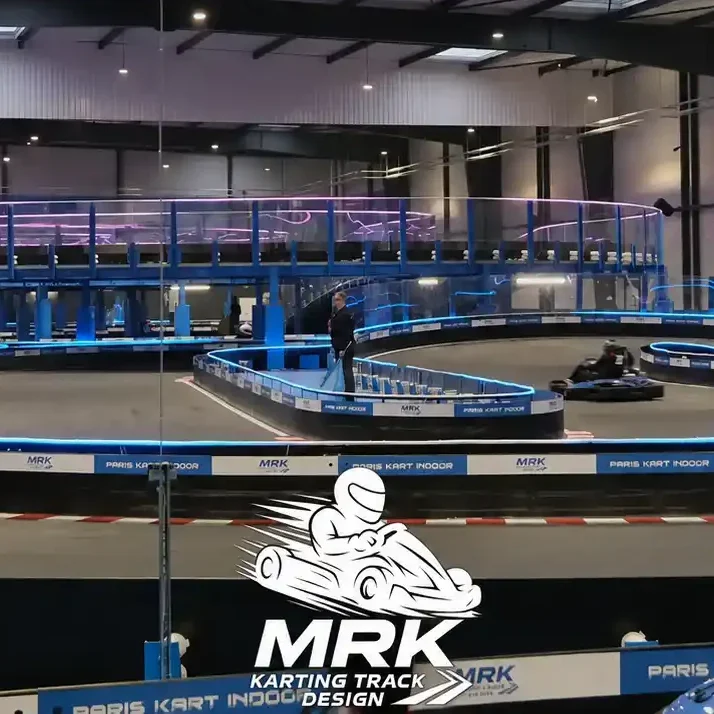
A bespoke circuit layout shaped around your available space, building constraints and intended driving experience.
Explore track design ↗
MRK / In motion
MRK designs, manufactures and installs custom multi-level go-kart tracks. We bring the layout, elevated structures, barriers, lighting and driving surface into one coordinated project for your venue.
Discuss your karting project ↗More possibilities. Every level.
Turn a flat floor plan into a layered racing experience. Ramps, bridges and elevated sections open up new layout possibilities within your venue.
MRK brings track layout, structure, barriers and surface finishes into one coordinated project, tailored to your building and operating needs.
Discover our multi-level approach ↗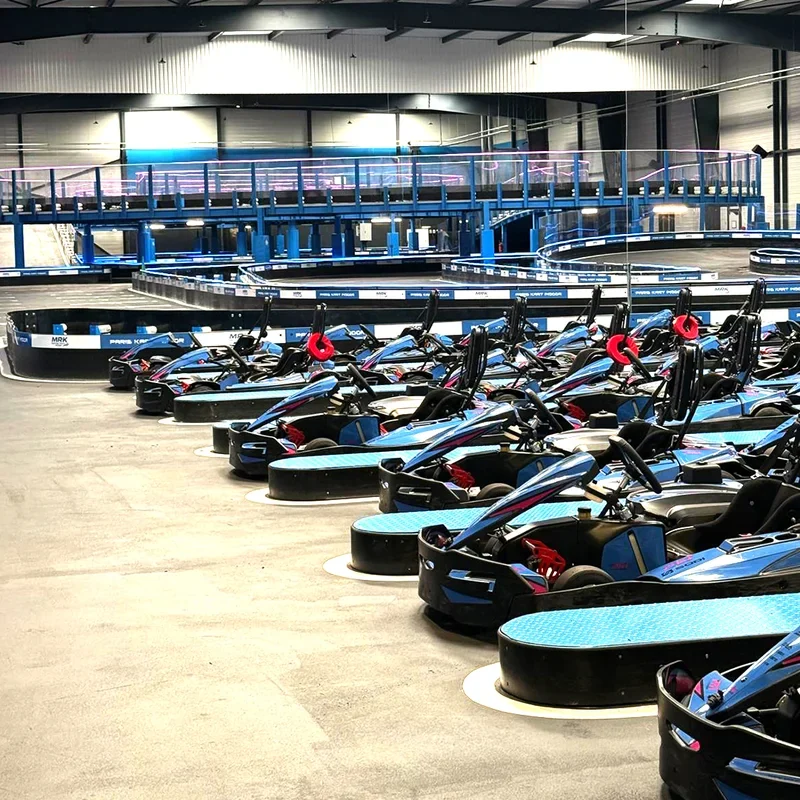
Complete track solutions
A bespoke circuit layout shaped around your available space, building constraints and intended driving experience.
Explore track design ↗Custom track structures, ramps and guardrails, coordinated with the layout and installation requirements.
Explore multi-level tracks ↗Bring the project together with track protection, surface finishes, lighting and upgrades to existing circuits.
Explore our services ↗The MRK portfolio
Designed as one circuit
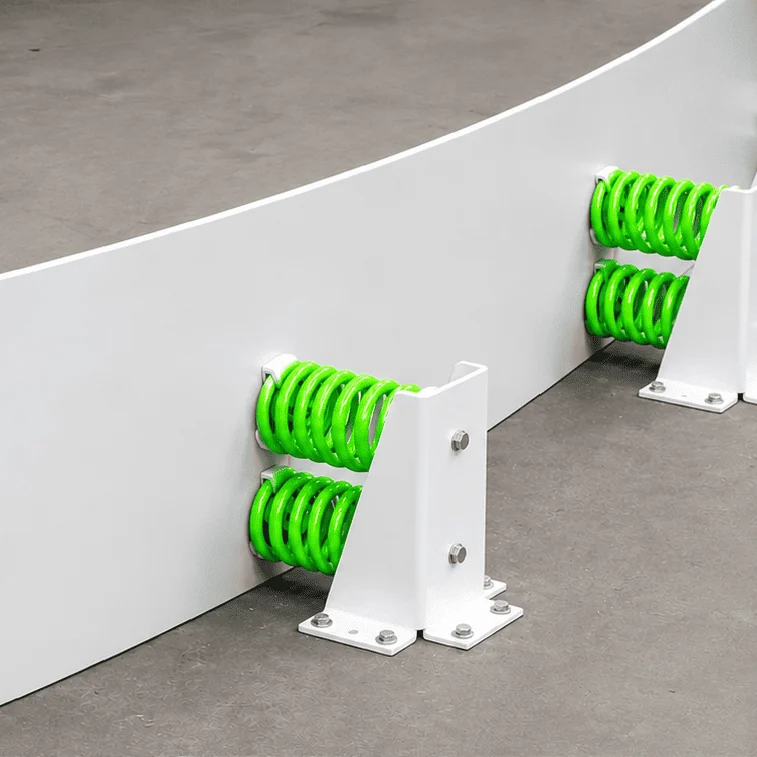
MRK brings custom multi-level track design, barrier systems and our own epoxy coating into the same project conversation.
Define the complete circuit or focus on one upgrade: the layout, the protection or the track surface.
MRK / Lighting & atmosphere
MRK leads your lighting project and creates scenarios around your track’s colours. Bring the circuit, the architecture and the atmosphere into one coherent experience.
Explore track lighting ↗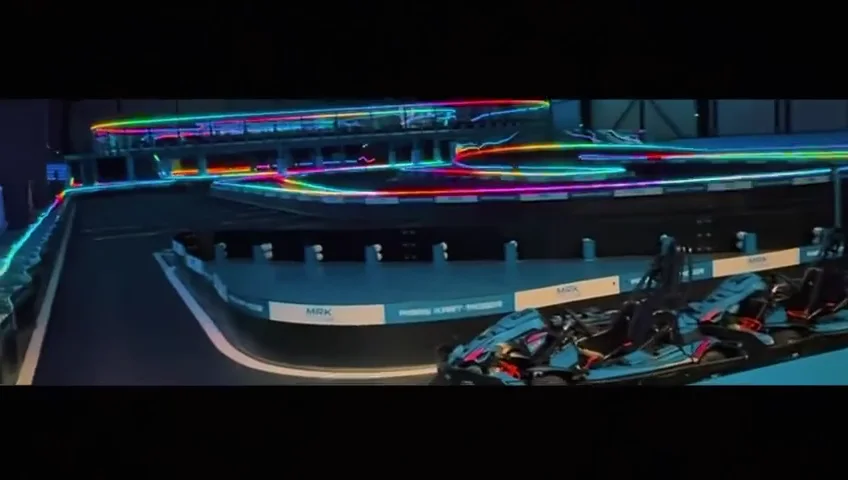
The surface matters
Meet MRK Water-Based Epoxy Coating, our two-component, water-based epoxy track coating for concrete and asphalt. A textured satin finish developed for karting circuits.
Discover MRK track resin ↗A coordinated process
Share your venue plans, goals and project constraints.
Develop the layout and define the track configuration.
Prepare the custom structure and selected track components.
Coordinate installation and bring the circuit together on site.
Planning a commercial karting venue
Start with dimensioned plans, column positions, clear ceiling heights and access routes. These details help us explore how a bespoke circuit and elevated sections could fit the venue. Floor area alone does not determine the track layout.
Consider pit access, track separation, guardrails, visibility and circulation alongside the racing line. Barriers, lighting and the driving surface should be discussed early so that the final scope reflects how the venue will be used.
A new karting centre, an existing-track renovation and a barrier or resin upgrade have different requirements. Share your location, venue information and target schedule so MRK can discuss the relevant design and installation stages.
Karting project questions
Suitability depends on the footprint, columns, clear heights, access and structural requirements of your building. Send a dimensioned floor plan and photographs so MRK can discuss the possibilities for your venue.
Layout, elevated structures, materials, barriers, surface treatment, site access and installation scope all affect the budget. MRK discusses these requirements before preparing a tailored proposal; there is no single price that describes every circuit.
MRK offers track renovation and component upgrades. The scope can include layout changes, barriers, resin coating or lighting, depending on the existing installation and the operator’s objectives.
Include the country and city, venue type, dimensions and units, ceiling heights, project stage and intended schedule. Plans in metric or imperial units are welcome; technical scope and location-specific requirements are confirmed during the project discussion.
Your next circuit starts here
Tell us about your venue, available footprint and ambitions. We’ll discuss how a custom karting track could fit your project.
Discuss your project ↗