Choose the business model before choosing a setting
Indoor and outdoor karting projects solve different site and operating questions. Neither setting is automatically the better investment. Start with the customers you can reach, the experience you intend to offer, the premises available and the conditions in which the venue will trade. Then test which setting can support that offer with an affordable, deliverable scope.
A city-based indoor entertainment concept may value an all-weather customer itinerary and visible spectator spaces. A destination outdoor circuit may place greater emphasis on the wider site, the driving environment and seasonal demand. These are concept choices to verify locally, not assumptions that every customer will share.
Use the karting project planning guide to organise the first site brief and identify what needs investigation before a preferred option becomes a commitment.
Compare the full usable site, not just the track area
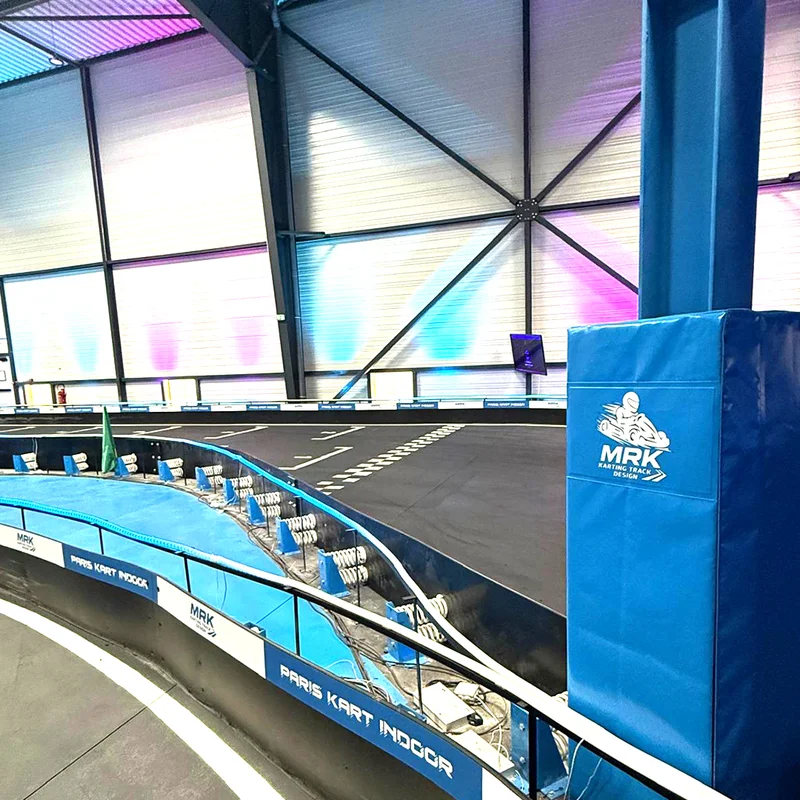
An indoor building presents fixed geometry: columns, height, floor condition, exits, service routes and landlord interfaces. An outdoor site presents a different set of boundaries, including levels, ground conditions, drainage, access and the relationship with neighbouring uses. Both require the appropriate local assessments and approvals.
Keep gross premises area separate from the designed track surface. A 2,000 m² interior is approximately 21,528 ft², but reception, pits, maintenance and circulation must still fit. Outdoor land area also includes access, customer facilities, parking or servicing requirements according to the project brief. Neither measurement is an automatic promise of lap length.
If an indoor concept proposes elevated sections, investigate the multi-level track structure, clearances and building interfaces before assuming that a second level solves every space constraint.
Test weather and demand on the same calendar
Indoor shelter removes direct rain exposure from the driving surface, but it does not guarantee even demand throughout the year. Holidays, local events, customer budgets, tourism and competing activities can still shape sales. An outdoor forecast should explicitly test trading conditions and the operating decisions that may be required when conditions change.
Build a month-by-month demand model with evidence notes. Separate normal days, group bookings and special events. Use a downside case with fewer trading opportunities or weaker demand rather than relying on a single annual attendance figure. Record how postponed or cancelled events would affect both revenue and cash timing.
The Business.gov.uk funding guidance recommends considering seasonality in cash forecasting. Apply that principle to the actual climate and customer calendar of the proposed karting venue.
Coordinate the fleet choice with utilities and support spaces
Decide how the intended fleet interacts with the venue’s infrastructure. Obtain the manufacturer’s requirements for the selected equipment and ask the appropriate building and technical specialists to assess the installation. Do not size a utility system solely from the advertised specification of one kart without checking the proposed charging or operating schedule.
For an electric fleet, investigate supply capacity, charging arrangements, equipment access and the operating process when karts are unavailable. For a combustion fleet, include the relevant fuel-handling, emissions, ventilation and environmental assessments. An electric kart removes that kart’s combustion exhaust, but it still requires a site-specific technical and operating review.
Plan the workshop, storage and service routes alongside customer areas. These functions affect the workable layout in either setting and should be included in the brief for track design and construction.
Compare the total project scope and lifetime obligations
Make a separate scope schedule for each option. Do not compare an indoor track package with an outdoor full-site development total, or a prepared site with a site needing major enabling works. Include the delivery conditions and the responsibilities of each contractor so that omitted items are visible.
| Planning question | Indoor investigation | Outdoor investigation |
|---|---|---|
| Physical starting point | Building geometry, floor and existing services | Ground, levels, drainage and site access |
| Customer environment | Arrival flow, interior comfort and spectator spaces | Weather exposure and support facilities |
| Operating calendar | Demand by period and building availability | Demand and conditions affecting trading |
| Future maintenance | Building and track interfaces | Track and wider site interfaces |
Review maintenance access, parts support and the process for future modifications. Use the same evaluation period and make replacement or upkeep assumptions explicit rather than hiding them in a broad annual allowance.
Evaluate products, funding and expansion with the same assumptions
Compare what you can actually sell at each site: individual sessions, organised group events, repeat-driver offers and complementary services. Test the effect of the proposed building or land costs on the volume of paid rides needed. A longer circuit can be commercially attractive, but the business still needs an offer and operating timetable that its market will buy.
Show the full opening investment, the reserve for the trading ramp-up and the timing of financing payments. Include the consequences of a delayed opening or a slower season. Treat future expansion as an option with a new scope and funding requirement, rather than assuming that the first site can be enlarged without disruption.
A consistent track cost comparison helps connect the design choices to these business assumptions without turning area or length into a misleading universal price.
Make a documented decision, then develop the concept
Use a decision matrix with agreed criteria: customer demand, premises suitability, approval uncertainties, investment scope, opening programme, operating resources and future flexibility. State which facts are confirmed and which depend on further survey or advice. A preferred concept becomes stronger when its key risks are named and investigated.
Bring that comparison, the available plans and the proposed customer offer to the track discussion. Share your indoor or outdoor karting project with MRK so that the next design stage can address your actual site and operating objectives. The useful outcome is a concept you can assess, price and operate, with its assumptions clearly recorded.
Questions before the next step
Is indoor karting automatically more profitable than outdoor karting?
No. Profitability depends on the local market, premises costs, customer offer, operating calendar, investment scope and actual sales. Compare complete scenarios using consistent assumptions rather than a general indoor or outdoor label.
Does an electric kart fleet remove the need for technical site assessment?
No. The selected fleet still needs suitable utilities, charging or support arrangements and an appropriate operational and safety assessment. Use manufacturer requirements and competent local advice for the specific installation.
Sources & further reading
Source pages checked on 6 November 2026. Published standards overviews describe scope; the applicable edition and project requirements need to be established for the venue.