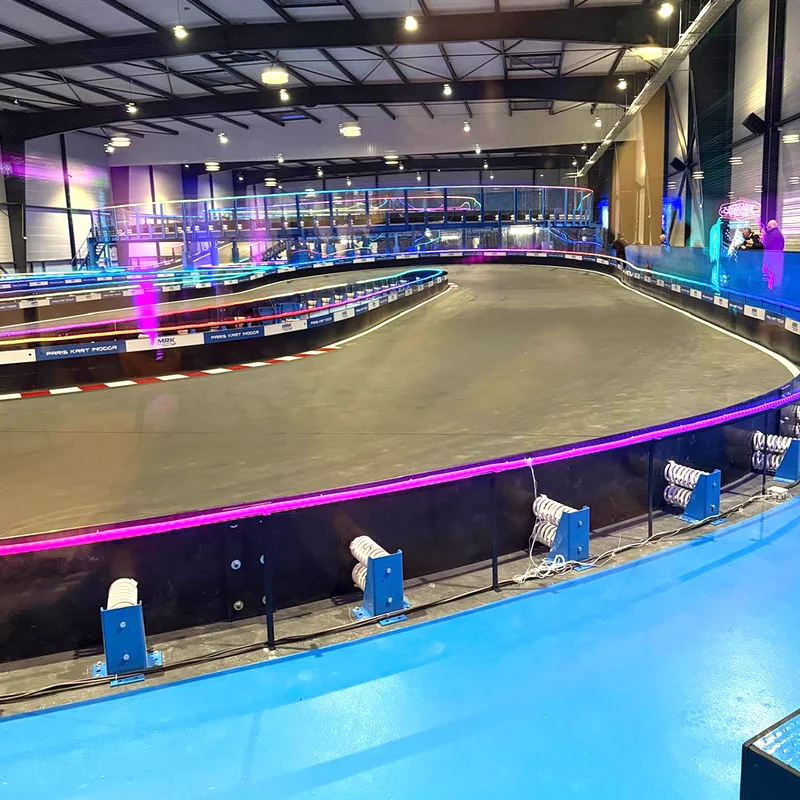
An elevated circuit is a coordinated construction project
A multi-level karting track can introduce bridges, ramps and changes of elevation into the driving experience. It can also create additional driving surface above part of a venue's footprint. That potential does not mean every building is suitable, or that an elevated option will always be the best commercial choice.
Evaluate the layout and the structure together from the beginning. The concept should explain the intended experience, supporting arrangement, main interfaces with the building and proposed operation. Compare it with a ground-level alternative using consistent assumptions. MRK's multi-level track service can form part of that early feasibility discussion.
Check more than the headline ceiling height
A measured building survey should show floor levels, columns, beams, roof services, doors and the areas reserved for circulation. Clear height changes across many buildings. The space beneath a beam or ventilation duct may govern an arrangement that appears possible on a simple floor plan.
The supporting floor and foundations also need attention. Provide available structural records and explain whether the landlord permits investigation or alterations. A competent structural engineer must establish the relevant loads, support conditions and building suitability. Do not treat an existing industrial floor as automatically suitable for an elevated karting structure. Resolving these questions early makes the design brief and the supplier quotation more useful.
Define the interfaces and the design responsibility
The project needs a clear responsibility matrix. Identify who designs the track structure, checks its interfaces with the building, specifies connections and verifies the supporting conditions. Establish who supplies the information and who approves changes before fabrication begins.
| Interface | Information to coordinate |
|---|---|
| Structure and building | Support locations, loads, floor condition and fixing restrictions |
| Structure and driving surface | Deck arrangement, transitions, finish and inspection access |
| Structure and protection | Attachment details, movement and local interfaces |
| Structure and services | Lighting, electrical routes, building systems and access |
Keep the latest approved drawings accessible to every relevant contractor. An isolated change to a support location can affect the route, barrier installation or equipment access.
Treat ramps and transitions as part of the driving system
Changes of elevation should have a clear role in the lap. Discuss the approach, transition and exit with the track designer and kart supplier. The kart's geometry and operating characteristics matter, alongside the supporting structure and surface construction. A visually striking feature is only useful when it works within the intended operation.
Do not select ramp slopes, bank angles or clearances from a generic internet diagram. Those dimensions belong to the coordinated project design. Review driver visibility, the positioning of staff and the arrangements for interrupted sessions. Consider how equipment would be recovered or maintained at different levels, rather than leaving those tasks until the venue opens.
Integrate protection, surface and lighting
The barrier system needs to be coordinated with the elevated layout and supporting details. Confirm the specified components, connections, access points and inspection arrangements. Include replaceable items in the operating plan so the team knows what to hold as spares and what requires specialist intervention.
Surface selection and lighting should also be developed before installation. The design must explain how the driving finish continues through transitions and how different areas will be inspected and maintained. Track lighting and custom scenarios can contribute to the atmosphere, while the venue still needs a clearly defined operating and emergency lighting strategy from the relevant project specialists.
Compare the complete construction scope
Two offers with the same lap length can cover very different work. One may include engineering and installation, while another covers equipment supply only. Separate the track package from enabling work, building alterations, electrical provision, fleet, customer facilities, freight and local approvals.
- Request the measured track surface and the proposed ground footprint.
- Confirm which structural investigations and calculations are included.
- Identify transport, unloading and installation responsibilities.
- List site preparation, inspection and handover deliverables.
- Record exclusions and the process for valuing design changes.
A useful budget reflects those responsibilities and quantities. A rate per metre on its own cannot describe the cost of a multi-level venue.
Plan handover before construction begins
Agree the records that will support operation: approved and final drawings, product documentation, inspection instructions, maintenance responsibilities and training records. Establish how issues will be recorded and closed before opening. BSI's published overview of EN 16230-2 describes a leisure karting facilities standard and notes that electrical propulsion hazards are outside its coverage. The project therefore needs an applicability assessment rather than reliance on one standard title. Discuss the building and intended circuit with MRK before setting the final scope.
Questions before the next step
Does a multi-level track double the usable floor area?
Not automatically. The result depends on the layout, support arrangement, transitions, clearances and spaces reserved for operation. Distinguish additional driving surface from the gross premises area and ground footprint.
Can an elevated circuit be installed in an existing warehouse?
It may be possible, but a measured survey, structural assessment and review of the venue requirements are necessary. Building height alone does not establish suitability.
How should I compare multi-level track quotations?
Compare the same scope and quantities, including engineering, supporting structure, surface, barriers, freight, site preparation, installation and handover. Clarify exclusions before comparing the headline price.
Sources & further reading
Source pages checked on 6 November 2026. Published standards overviews describe scope; the applicable edition and project requirements need to be established for the venue.