Start with the experience and the business model
A go-kart track design starts with a clear answer to a commercial question: who will use the circuit, and what experience are they buying? A family entertainment venue, an adult racing centre and a corporate events destination can occupy similar buildings while needing different operating arrangements. Describe the intended audience, fleet, session format and spectator experience before fixing the layout.
Separate essential requirements from preferences. You may need a particular pit position because of existing access, while a dramatic bridge remains an option to evaluate. This distinction gives the designer room to improve the circuit without losing the business purpose. MRK's track design and construction approach brings these decisions into a coordinated brief.
Survey the space that actually exists
Provide a measured plan showing columns, walls, doors, escape routes, changes in level and services. Add sections where ceiling height varies. A single maximum roof height does not describe the clearance beneath a beam, duct or sprinkler installation. Photographs are useful context, but they cannot replace reliable dimensions.
- Mark structural elements and areas that cannot be altered.
- Locate reception, briefing, pits, workshop and customer facilities.
- Identify installation access and equipment unloading restrictions.
- Explain whether the venue will be leased, purchased or shared with another attraction.
Use one agreed set of units in the design documents. For international comparisons, 1,000 m² is approximately 10,764 ft²; that conversion describes area, not the amount available for driving.
Design a driving rhythm instead of chasing length
Track length is one measure of a circuit, but it does not explain how a lap feels. A sequence of corners, changes of direction and straights creates the rhythm. Repeating the same type of corner can make a longer circuit feel less varied than a shorter layout with a clear progression.
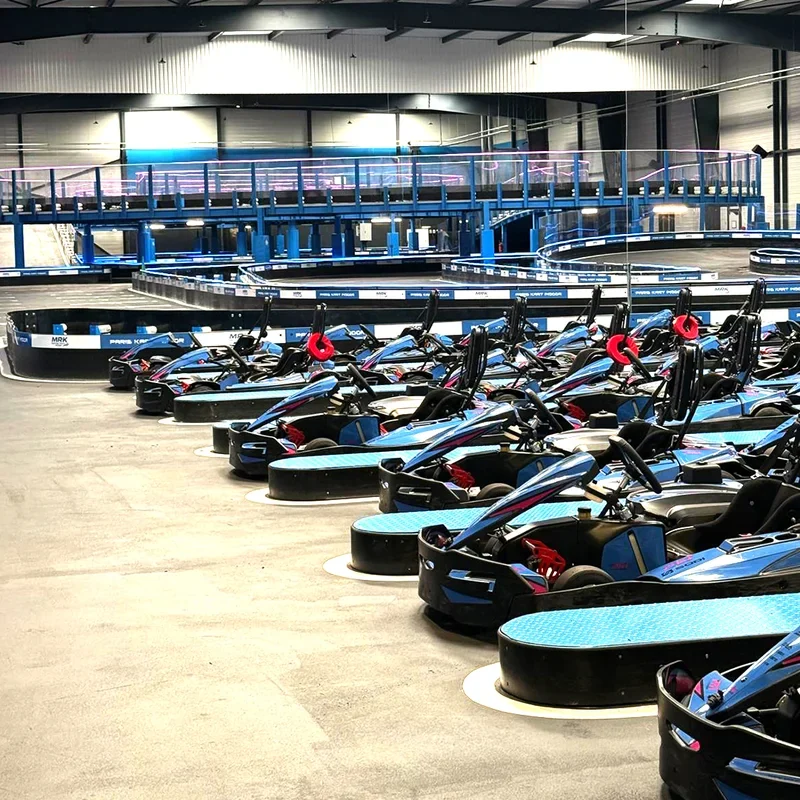
Review the proposed racing line alongside the actual kart dimensions, operating speeds and intended users. Discuss how drivers will understand the next part of the circuit, where queues could develop and how an interrupted session would be managed. Banking or elevation can add another experience, but each feature needs space, coordinated protection and a defined operating purpose. Compare a ground-level option with a multi-level karting track before committing to either.
Connect the circuit to the operating flow
A strong customer journey should continue beyond the entrance to the track. Map the route from reception to briefing, equipment collection, loading, driving and exit. The pit arrangement must support the chosen fleet and session process, with charging or refuelling arrangements addressed separately with the equipment supplier and relevant specialists.
Review where marshals can observe the operation and how staff reach designated intervention points. Consider maintenance access before filling every unused corner with track. Spectator views also deserve attention: a clear viewing area can support the social experience without becoming part of the operational circulation. The design review should bring the operator, track designer, kart supplier and building team together around the same drawing.
Measure the right quantities for the budget
Keep gross building area, ground footprint and driving surface area as separate quantities. An elevated circuit may add usable driving surface above part of the footprint, while still requiring columns, access and other supporting space. Dividing the total investment by the lease area will therefore produce a different figure from dividing it by the constructed track surface.
| Quantity | What it helps evaluate |
|---|---|
| Track length | Layout comparison and the driving sequence |
| Driving surface area | Surfacing quantities and parts of the track construction scope |
| Barrier quantities | Protection layout, connections and replacement planning |
| Gross premises area | Lease planning and the complete venue arrangement |
Measure these from the coordinated design rather than assuming that a single price per metre describes the whole project.
Review the whole system before approving the drawing
The layout, supporting structure, karting barrier system, surface, lighting and operating procedures need to work together. A late change to one component can affect several others. Record the selected kart model, design assumptions, responsibilities and outstanding decisions when a layout moves to detailed design.
For rental karting, ASTM F2007-24 addresses concession go-karts and associated facilities. That published scope is a reference for discussing applicable requirements; it does not replace a project assessment or establish automatic compliance in every country. Ask the project team to identify the standards, approvals and local requirements relevant to the proposed venue.
Prepare a useful design enquiry
Send MRK the site location, measured plan, available height, intended audience, fleet information and target opening period. Explain the budget scope: track equipment alone, installation, or the wider venue investment. Include known constraints and decisions still open. These details allow a more meaningful first discussion than a request for the longest possible track. Share your karting project brief to begin the next stage.
Questions before the next step
What is the ideal length for an indoor karting track?
There is no universal length that suits every building or operating model. Compare the driving sequence, fleet, pit operation, customer audience and site constraints alongside the measured lap length.
Can a track be designed from photographs?
Photographs help explain a venue, but detailed planning needs a reliable measured survey. Column positions, clear heights, doors, services and circulation restrictions can materially change the design.
Should I choose the kart fleet before the layout?
The intended kart model should be identified early enough to coordinate the layout and operating arrangements. If the choice remains open, record the alternatives and avoid approving dimensions based on an unspecified fleet.
Sources & further reading
Source pages checked on 6 November 2026. Published standards overviews describe scope; the applicable edition and project requirements need to be established for the venue.